

Open House
Date: Saturday, September 19, 2026 | Time: 2:00 PM - 4:00 PM
Date: Sunday, September 20, 2026 | Time: 2:00 PM - 4:00 PM
Description
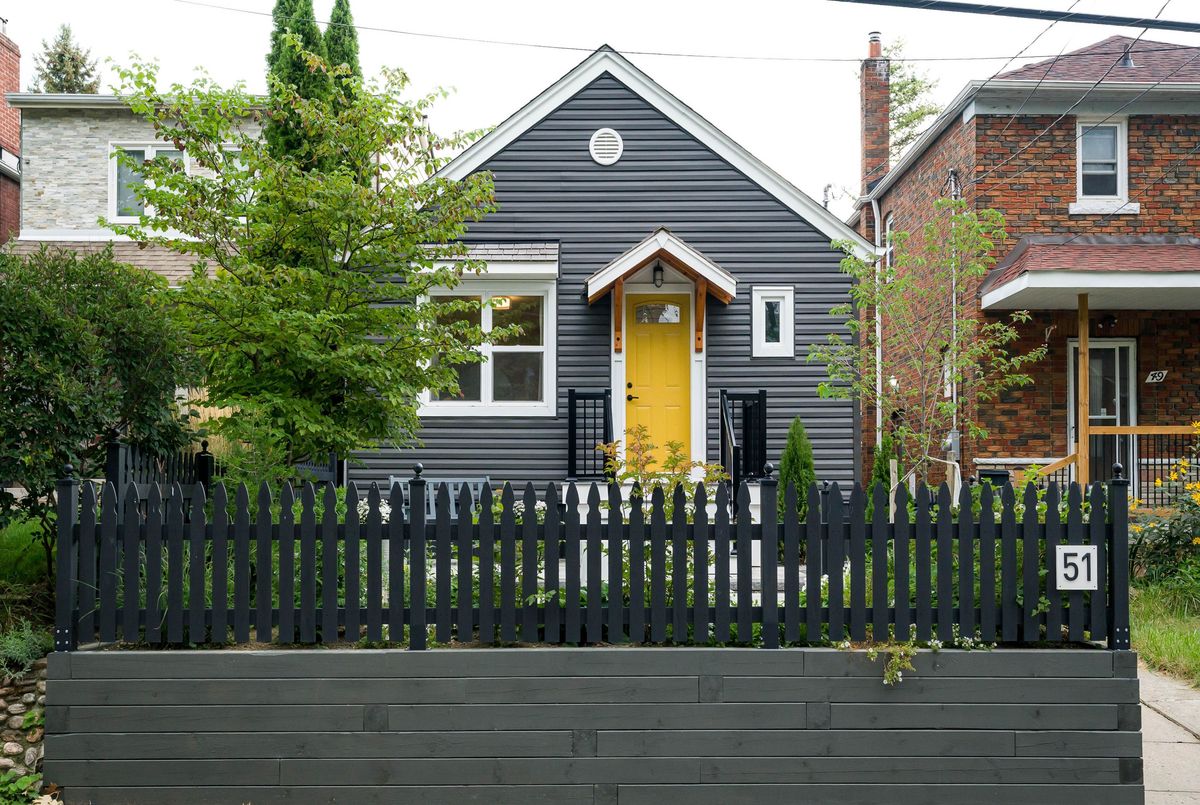
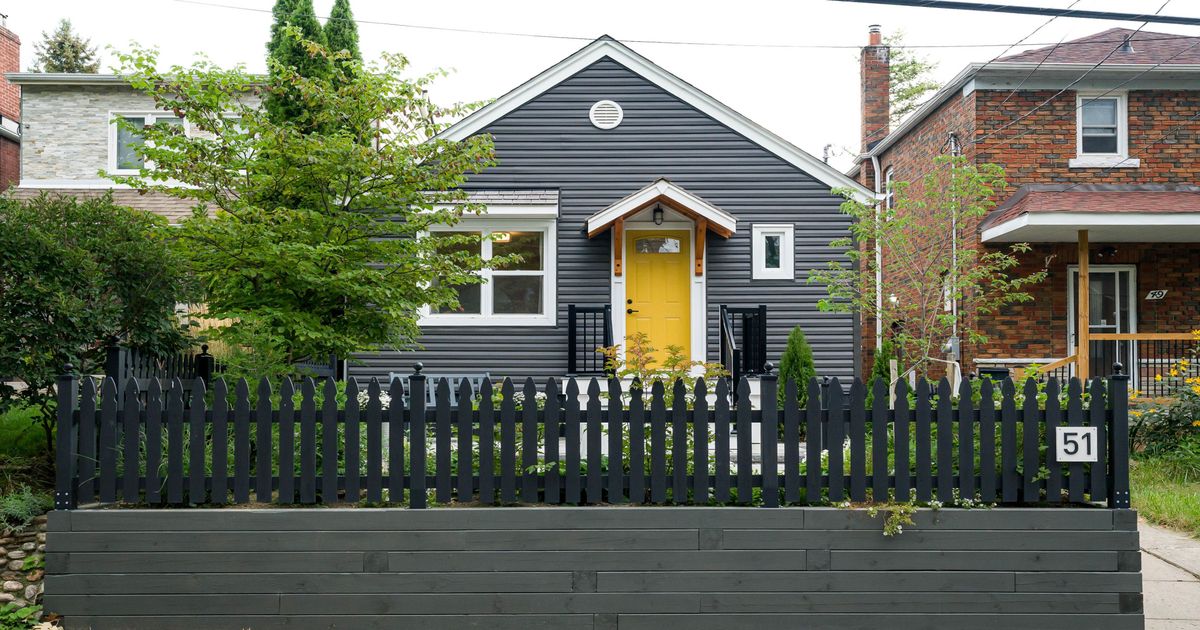
Welcome to 51 Queensbury, a sun-soaked bungalow with exceptional curb appeal and beautiful updates throughout. The generous living room provides a warm and welcoming space for relaxing and entertaining, while the stylish kitchen features granite countertops and brand-new appliances. The main level offers two generously sized bedrooms, while the finished basement provides a third bedroom, large recreation room, and separate entrance, offering flexibility for a growing family, guests, or a home office. The backyard is a private and beautifully landscaped retreat with fresh sod and a gorgeous garden setting. Situated on one of Birchcliff's most sought-after streets with excellent schools nearby, 51 Queensbury combines designer updates with timeless charm. A meticulously maintained bungalow that you will be proud to call home!
Additional Details
-
- MLS®
- E13790726
-
- Community
- Birchcliffe-Cliffside
-
- Lot Size
- 25 X 93.5 Feet
-
- Living Area
- 700-1100
-
- Building Type
- Detached
-
- Building Style
- Bungalow
-
- Taxes
- $4335.31 (2026)
-
- Garage Type
- None
-
- Cooling
- Central Air
-
- Heating
- Gas
-
- Kitchen
- 1
-
- Basement
- Finished, Separate Entrance, Full
-
- Occupant Type
- Owner
-
- Pool
- None
-
- Listing Brokerage
- RE/MAX HALLMARK REALTY LTD.
Property Features
School, Public Transit, Park, Golf, Fenced YardProperty Rooms
| Room Level | Room Type | Room Width | Room Length | Room Area | Room Dimensions | Room Desc |
|---|---|---|---|---|---|---|
| Main | Living Room | 2.93 (Meters) | 4.58 (Meters) | -- | -- | -- |
| Main | Kitchen | 2.78 (Meters) | 2.41 (Meters) | -- | -- | -- |
| Main | Dining Room | 2.78 (Meters) | 2.2 (Meters) | -- | -- | -- |
| Main | Bedroom | 2.78 (Meters) | 4.79 (Meters) | -- | -- | -- |
| Main | Bedroom 2 | 2.95 (Meters) | 3.79 (Meters) | -- | -- | -- |
| Main | Foyer | 0 (Meters) | 0 (Meters) | -- | -- | -- |
| Basement | Recreation | 3.07 (Meters) | 5.33 (Meters) | -- | -- | -- |
| Basement | Bedroom 3 | 5.34 (Meters) | 2.88 (Meters) | -- | -- | -- |
| Basement | Utility Room | 2.79 (Meters) | 6.08 (Meters) | -- | -- | -- |
| Basement | Laundry | 2.79 (Meters) | 6.08 (Meters) | -- | -- | -- |
| -- | -- | -- | -- | -- | -- | -- |