505-1375 Dupont St
$ 548,000
SOLD
Login to see the price
Features
Location


Description
Enjoy Spectacular Sunset Views Of The Toronto Skyline From This Incredible 1+1 Bed Unit At The Coveted Chelsea Lofts. Floor To Ceiling Windows Will Flood Your Home With Natural Sunlight, Custom Sliding Den Doors Makes It Ideal As A Second Bedroom Or Home Office. The Upgraded Kitchen Is Beautifully Finished And The Open Concept Living/Dining Area Has Plenty Of Space For Those Who Love To Entertain. Extra Deep Laundry Room Adds Ample Storage!
Don't Miss Out On This Opportunity To Live In One Of Toronto's Premiere Boutique Condo Buildings. Include: Induction Stove, Fridge, Dishwasher, Washer & Dryer, All Elfs. Exclude: All Staging Lights And Furniture. *Parking Available To Rent.
Overview
-
ID: W5399234
-
City: Toronto
-
Community: Dovercourt-Wallace Emerson-Junction
-
Property Type: Condo
-
Building Type: Condo Apt
-
Style: Loft
-
Bedrooms: 1+1
-
Bathrooms: 1
-
Garage Type: Undergrnd
-
Living Area: 600-699
-
Total Area: 600-699 600-699
-
Taxes: $1646.93 (2021)
-
Cooling: Central Air
-
Heat Type: Gas
-
Kitchens: 1
-
Unit#: 505
-
Total Area: 600-699
Property Details
Basement:
None
Amenities & Features
- Air Conditioning
Location
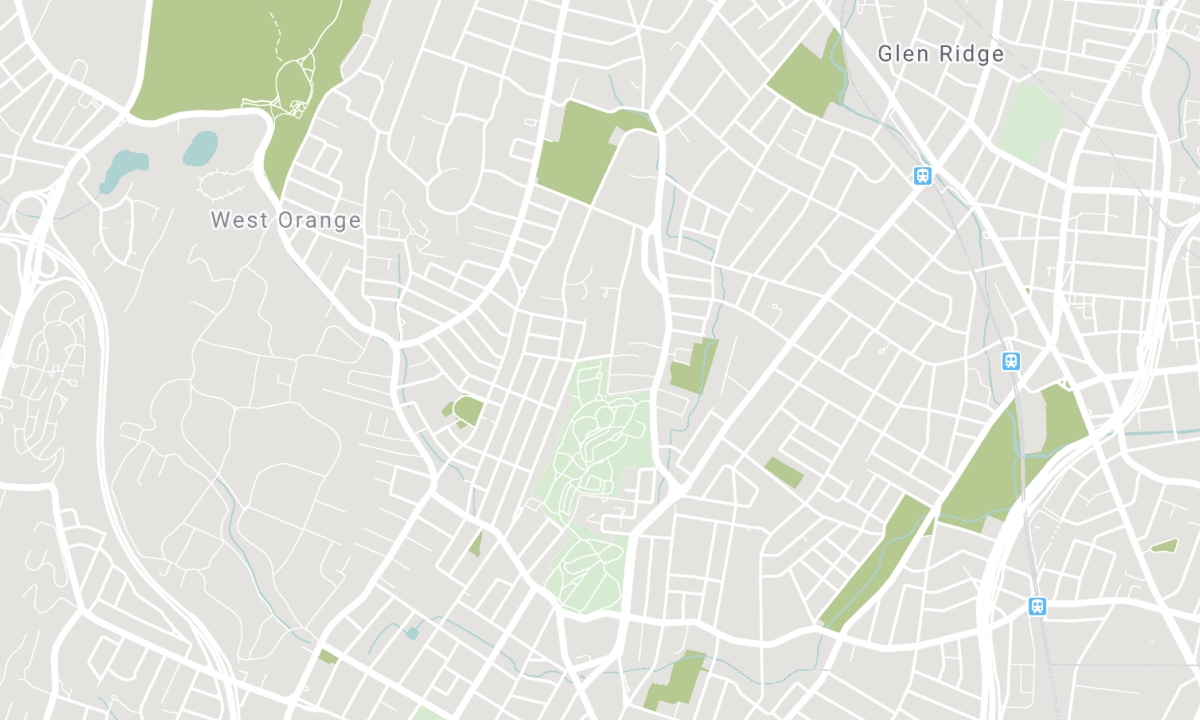
Nearby Schools
Source: Schools information and student demographics
For further information and school ranking visit Fraser Institution and EQAO.
| Green | Yellow | Orange | Red | |
| Average student achievements (out of 100%) | 100-76 | 75-60 | 60-40 | 40-0 |
All information displayed is believed to be accurate but is not guaranteed and should be independently verified. No warranties or representations are made of any kind. Data is provided courtesy of PropTx. Disclaimer: The property is not necessarily in the boundary of the schools shown above. This map indicates the closest primary and secondary schools. This tool is designed to provide the viewer an overview of the ratings of nearby public schools, and does not suggest association to school boundaries. To view all schools and boundaries please visit the respective district school board’s website.

Book a Showing

Tommy Lioutas
Broker
- (647) 282-1579
- tommy@dreamhometo.com

