568 Walpole
$ 698,000
SOLD
FOR $770,000
Features
Location


Description
Welcome to 568 Walpole: bright, stylish and completely move-in ready! This beautifully cared for semi is filled with natural light and thoughtful upgrades. You'll love the gorgeous hardwood flooring and the open concept living/dining space which features a walk-out to a large back deck with custom built-in seating and a fenced-in yard -- an entertainer's dream! The large kitchen offers plenty of space to cook and gather with family and friends. Upstairs, the flexible layout includes two big bedrooms that can each function as the primary suite. Downstairs, the finished basement boasts impressive ceiling height and a spacious retreat for movie nights, plus a separate space ideal for a home office or gym. Recent improvements include multiple window replacements (2026), furnace with a humidifier (2024), water heater (2025), washing machine (2024), new carpet on stairs (2026) and freshly painted throughout. This turnkey house delivers style, comfort, and flexibility -- all in a family-friendly neighbourhood you'll be proud to call home.
Overview
Property Details
Basement:
Finished
Lot Size:
22.56 X 100.07 Feet
Amenities & Features
- Air Conditioning
Location
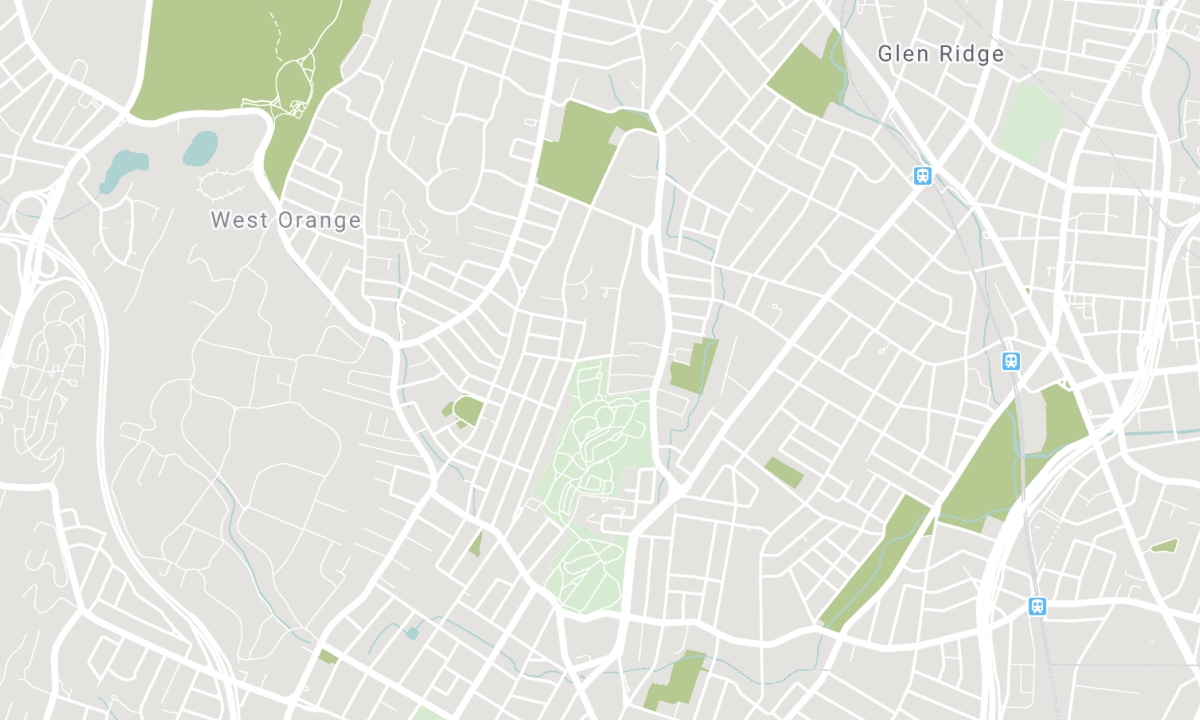
Nearby Schools
Source: Schools information and student demographics
For further information and school ranking visit Fraser Institution and EQAO.
| Green | Yellow | Orange | Red | |
| Average student achievements (out of 100%) | 100-76 | 75-60 | 60-40 | 40-0 |
All information displayed is believed to be accurate but is not guaranteed and should be independently verified. No warranties or representations are made of any kind. Disclaimer: The property is not necessarily in the boundary of the schools shown above. This map indicates the closest primary and secondary schools. This tool is designed to provide the viewer an overview of the ratings of nearby public schools, and does not suggest association to school boundaries. To view all schools and boundaries please visit the respective district school board’s website.
Book a Showing

Tommy Lioutas
Broker
- (647) 282-1579
- tommy@dreamhometo.com

