
Description
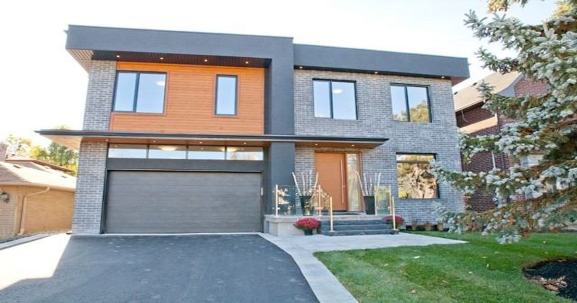
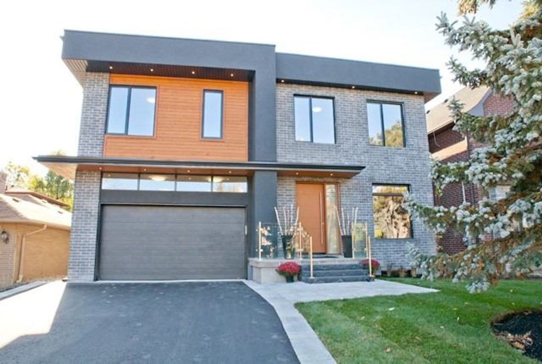
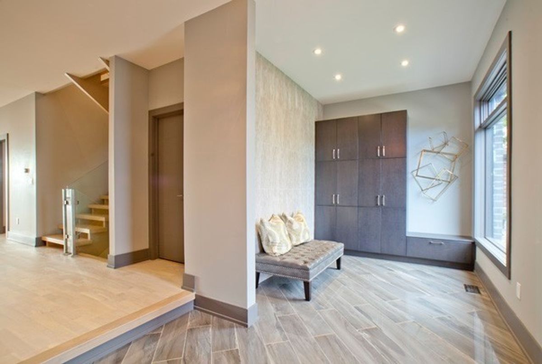
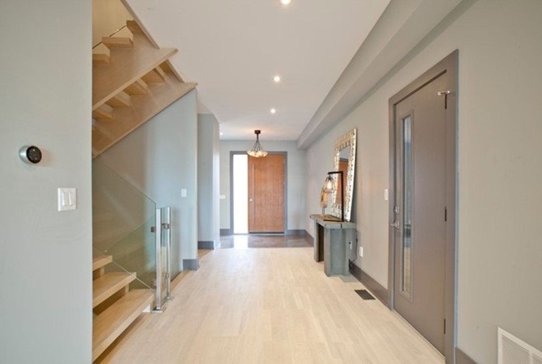
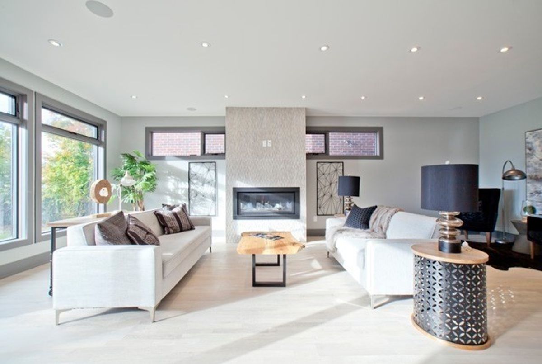
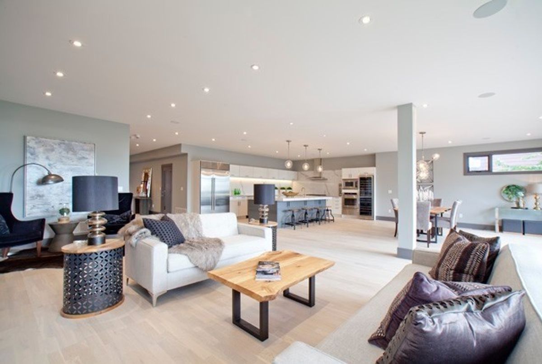
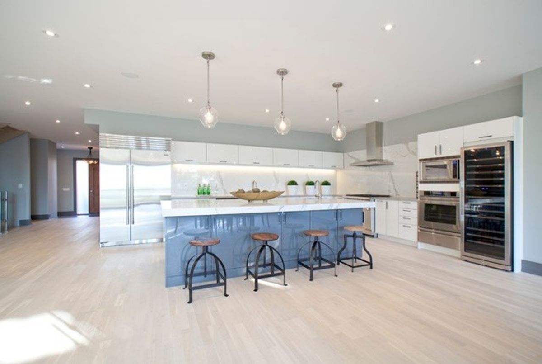
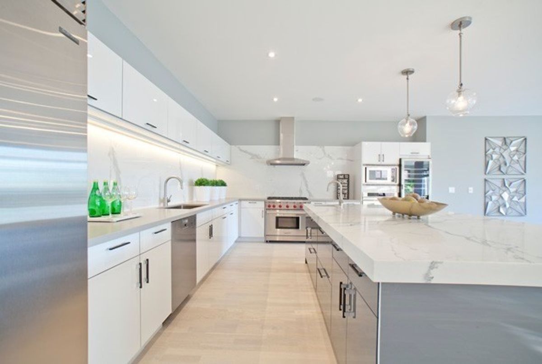
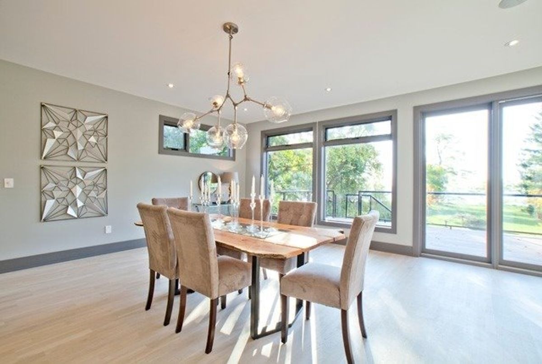
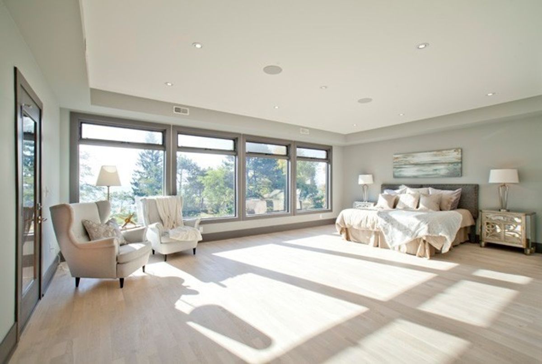
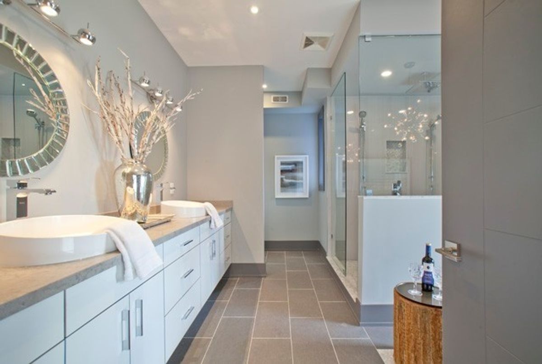
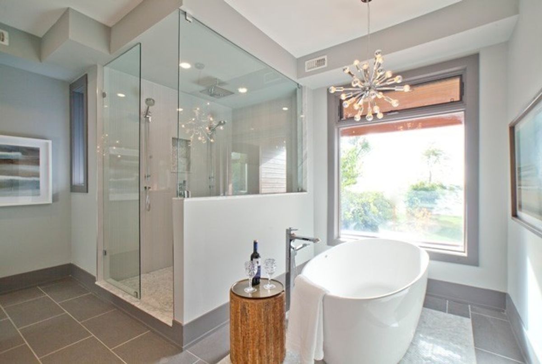
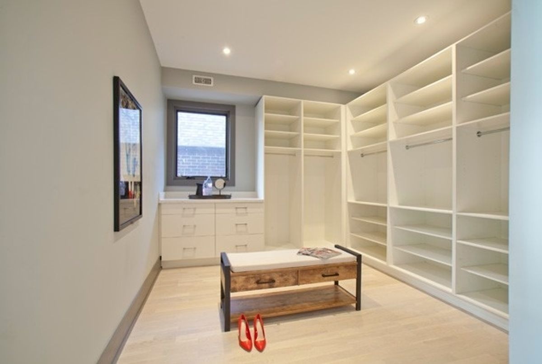
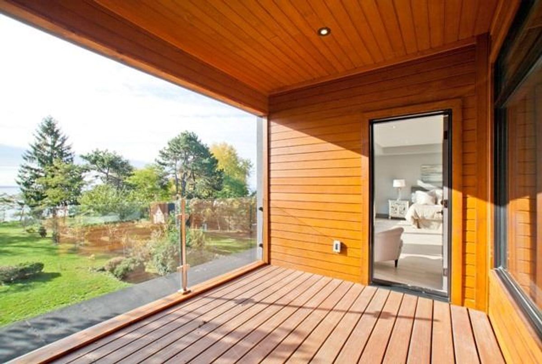
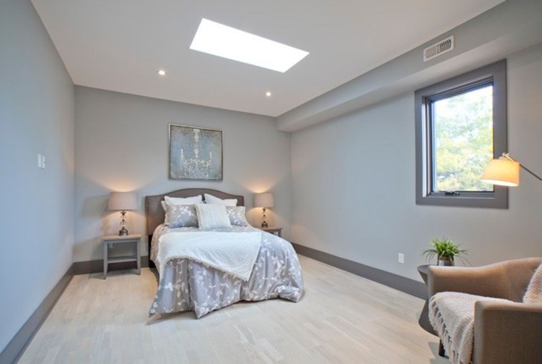
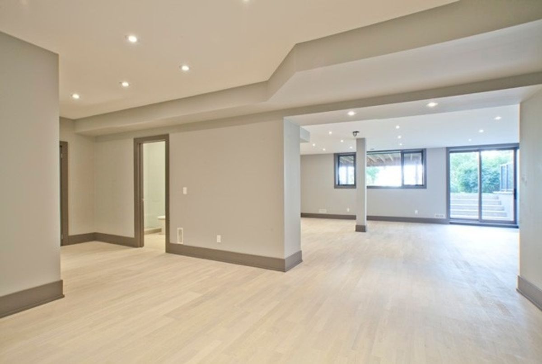
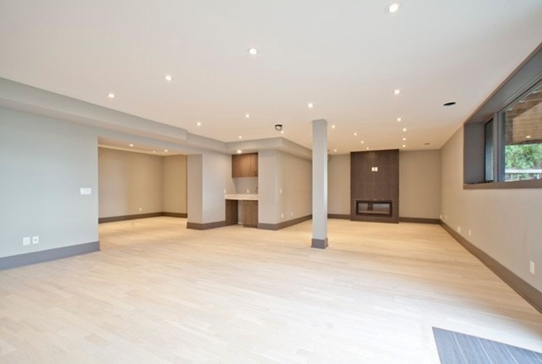
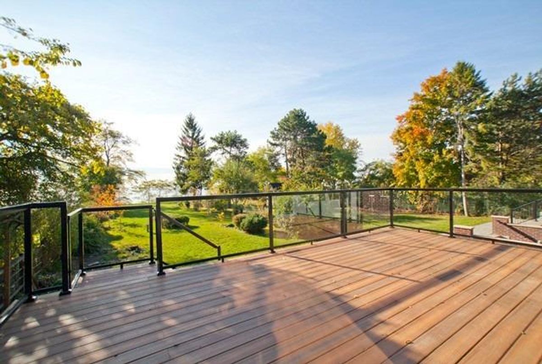
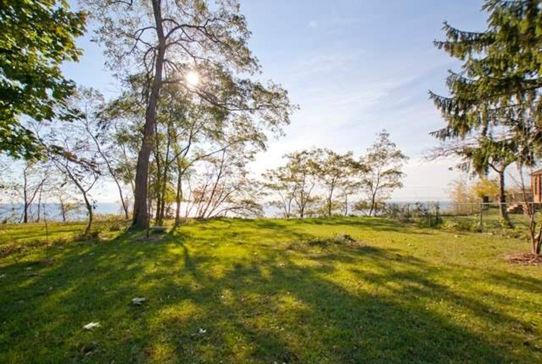
Exceptional Modern Contemporary Waterfront Property With Panoramic Lake Views. Listen To The Waves In This Gorgeous 4 Bedroom Home, Over 4000 Sq Ft Plus High Bright Finished Bsmt. Open Concept Main Kitchen With Huge Ceasarstone Island & Butlers Pantry. Stunning Master With Spa Like 5 Pc Ensuite & Private Balcony. Floor To Ceiling Windows With Unobstructed Views Of Lake* Rare Opportunity To Own Lake Front Property In Toronto And Only 20 Minutes To Downtown !!
Steel 36' 6 Burner Wolf Gas Range, Dacor Wall Oven, 140 Bottle Cavavin Wine Fridge, 2 Dishwashers, Sub Zero Stainless Steel Fridge, 2nd Stainless Steel Fridge, Washer, Dryer And Central Vac*
Additional Details
-
- MLS®
- E4619865
-
- Community
- Birchcliffe-Cliffside
-
- Total Area
- 3500-5000
-
- Lot Size
- 51.54 X 297
-
- Living Area
- 3500-5000
-
- Building Type
- Detached
-
- Building Style
- 2-Storey
-
- Taxes
- $12454.85 (2018)
-
- Garage Space
- 2
-
- Garage Type
- Built-In
-
- Parking Space
- 4
-
- Cooling
- Central Air
-
- Heating
- Gas
-
- Kitchen
- 2
-
- Basement
- Finished, Walk-Out
-
- Pool
- None
-
- Listing Brokerage
- RE/MAX HALLMARK REALTY LTD., BROKERAGE
Virtual Tour