97 Atlee Avenue
$3,200
Features
Location

Description
Welcome to 97 Atlee Ave. This well built and exceptionally maintained two-storey detached home offers comfortable living and plenty of space for the whole family! Featuring three generously sized bedrooms, hardwood floors, and a bright, open-concept living, dining, and kitchen area which are perfect for everyday living and entertaining. Walk out to an exceptionally large backyard providing endless opportunities for kids to play, family gatherings, summer barbecues, and entertaining friends. Complete with all the essential comforts, parking for two large vehicles, and walking distance to GO Transit, good schools and TTC. This is a wonderful opportunity to enjoy spacious, comfortable living in a welcoming family neighbourhood!
Overview
Property Details
Occupant Type:
Vacant
Basement:
None
Property Features:
Fenced Yard, Public Transit, School, Park
Property Rooms
| Room Level | Room Type | Room Width | Room Length | Room Area | Room Dimensions | Room Desc |
|---|---|---|---|---|---|---|
| Main | Living Room | 3.66 (Meters) | 4.3 (Meters) | -- | -- | -- |
| Main | Dining Room | 3.66 (Meters) | 3.66 (Meters) | -- | -- | -- |
| Main | Kitchen | 3.05 (Meters) | 3.66 (Meters) | -- | -- | -- |
| Second | Primary Bedroom | 3.63 (Meters) | 3.66 (Meters) | -- | -- | -- |
| Second | Bedroom 2 | 3.48 (Meters) | 2.87 (Meters) | -- | -- | -- |
| Second | Bedroom 3 | 3.44 (Meters) | 2.84 (Meters) | -- | -- | -- |
Location
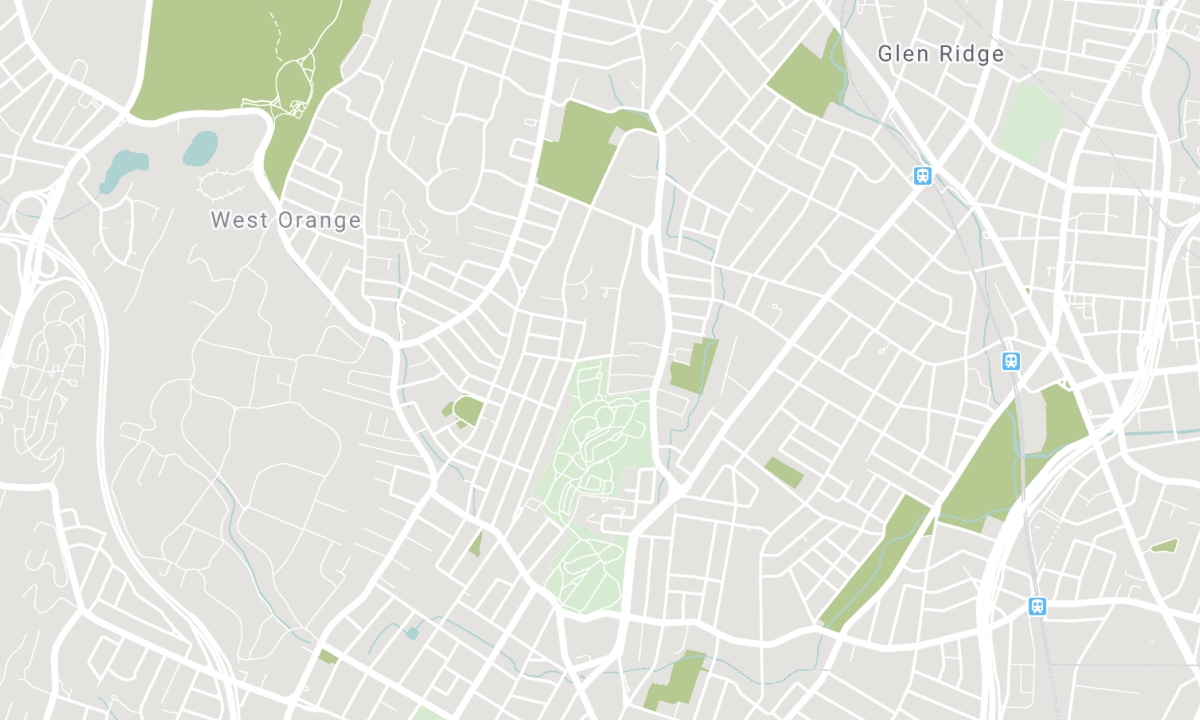
Nearby Schools
Source: Schools information and student demographics
For further information and school ranking visit Fraser Institution and EQAO.
| Green | Yellow | Orange | Red | |
| Average student achievements (out of 100%) | 100-76 | 75-60 | 60-40 | 40-0 |
All information displayed is believed to be accurate but is not guaranteed and should be independently verified. No warranties or representations are made of any kind. Data is provided courtesy of PropTx. Disclaimer: The property is not necessarily in the boundary of the schools shown above. This map indicates the closest primary and secondary schools. This tool is designed to provide the viewer an overview of the ratings of nearby public schools, and does not suggest association to school boundaries. To view all schools and boundaries please visit the respective district school board’s website.

Book a Showing

Tommy Lioutas
Broker
- (647) 282-1579
- tommy@dreamhometo.com

